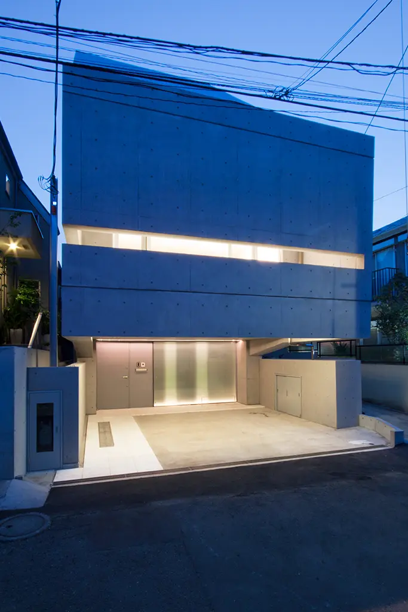
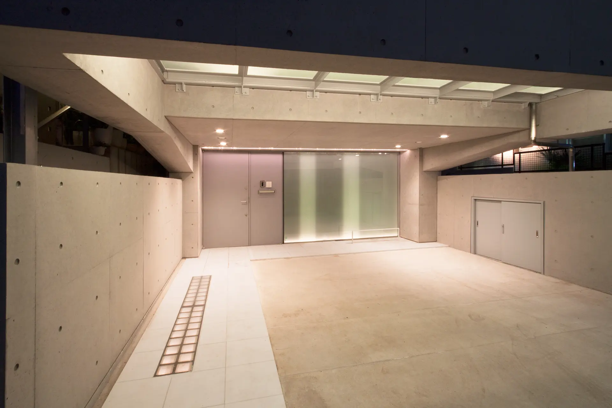
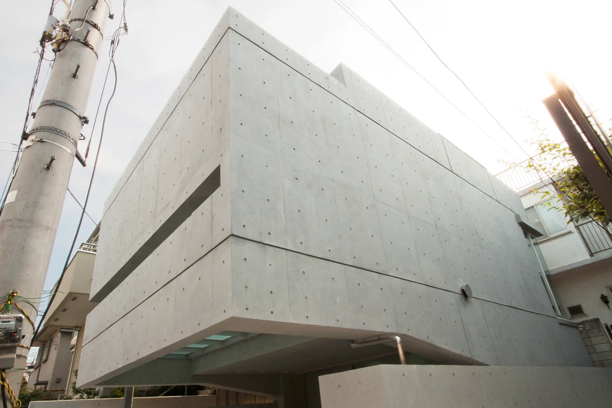
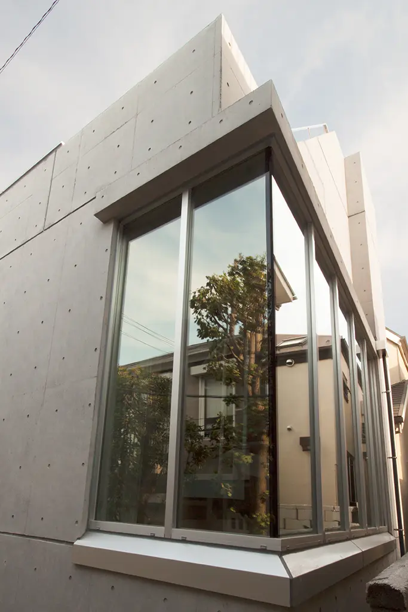
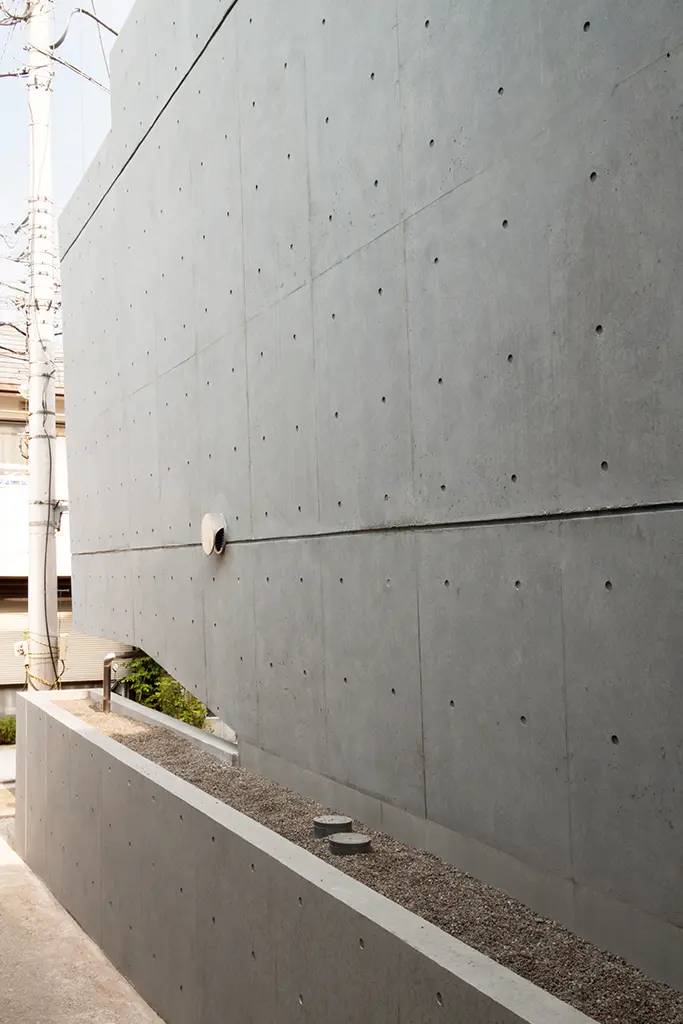
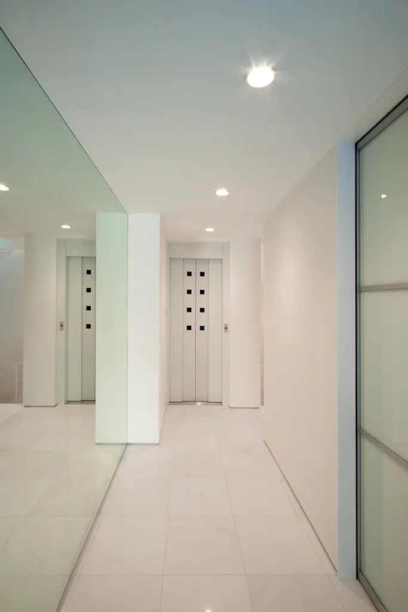
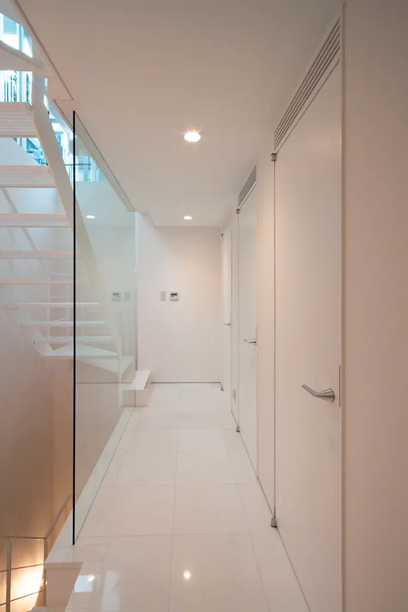
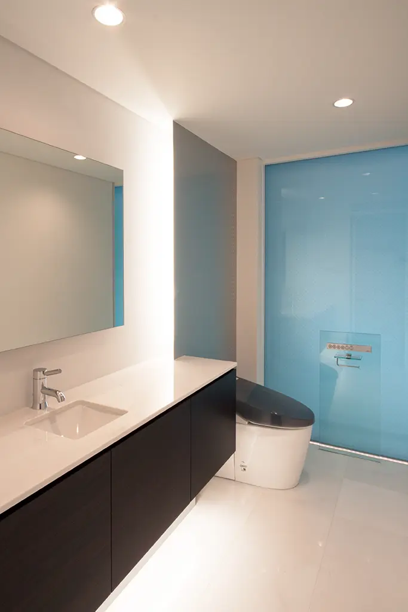
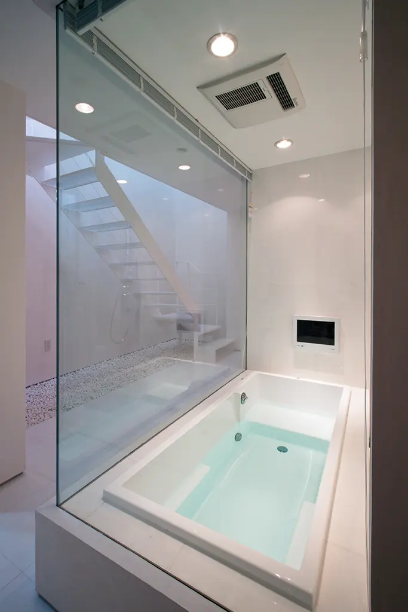
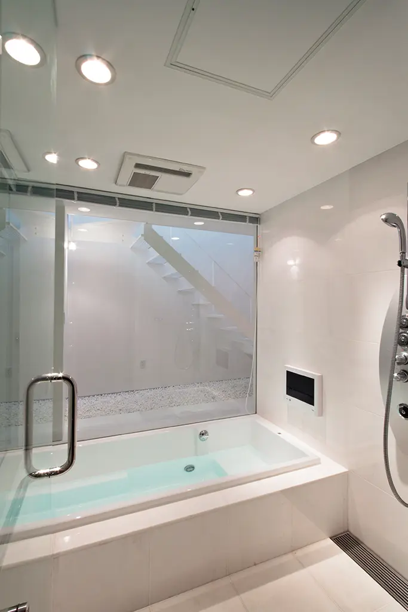
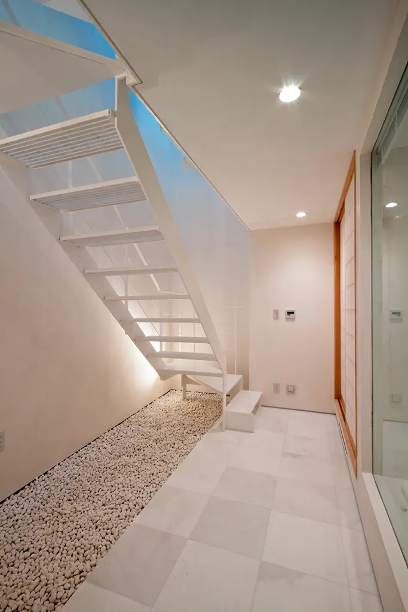
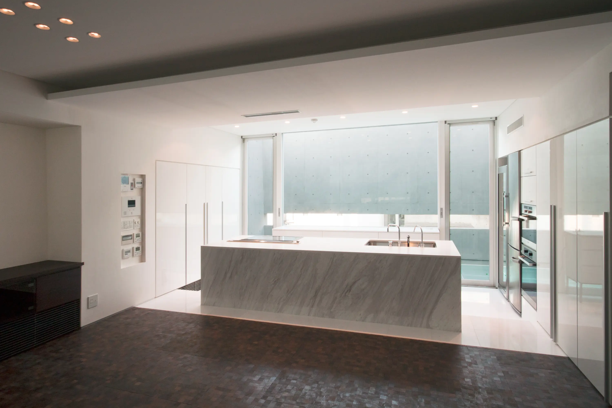
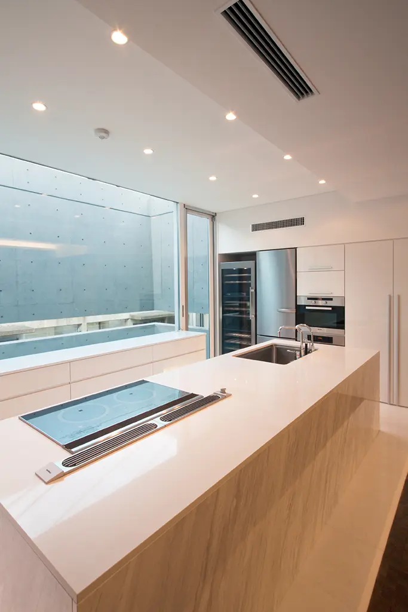
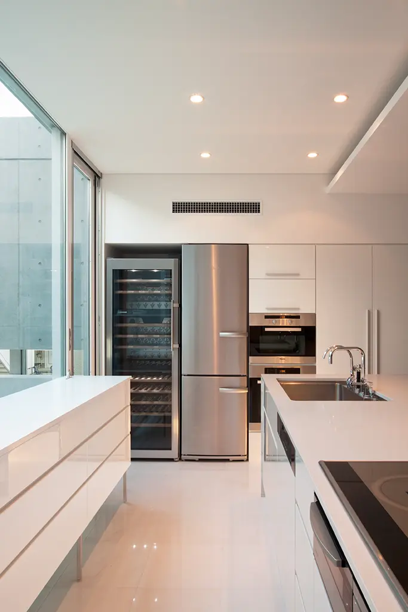
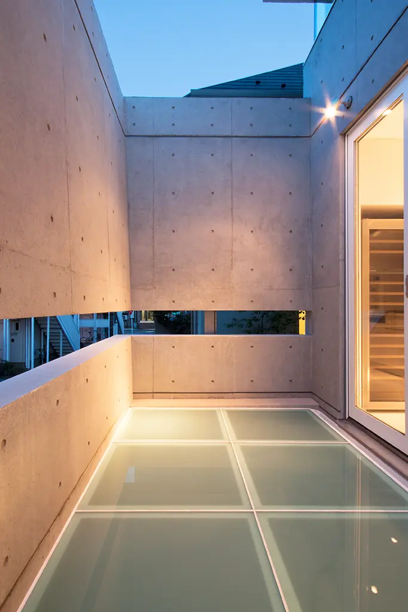
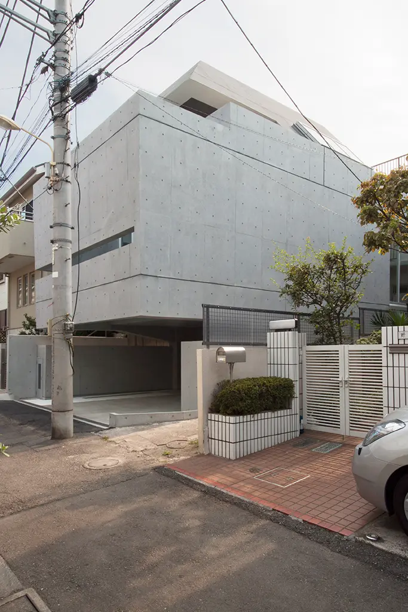
Architecture Tokyo Shibuya Daikanyama2010 Data 用途専用住宅構造地下2階+ 地上2階+PH RC造延べ床面積216.06m²(65.35坪) 施工塚本建設工業株式会社設計・監理ID+KADO撮影岡本 寛治 Back to Architecture List